



806 Clearwell ST Cedar Park, TX 78613
3 Beds
3 Baths
2,224 SqFt
UPDATED:
Key Details
Property Type Single Family Home
Sub Type Single Family Residence
Listing Status Active
Purchase Type For Rent
Square Footage 2,224 sqft
Subdivision Three Points
MLS Listing ID 5054803
Style Single level Floor Plan
Bedrooms 3
Full Baths 3
HOA Y/N Yes
Year Built 2020
Lot Size 6,586 Sqft
Acres 0.1512
Property Sub-Type Single Family Residence
Source actris
Property Description
The study with double French doors provides a quiet home office or flexible bonus space. The primary suite is separate from the secondary bedrooms, and each secondary bedroom has convenient access to a full bathroom. The primary bath includes dual vanities and a soaking tub. The attached two-car garage features storage racks and a dedicated EV charging outlet.
Residents enjoy gated access, a community-maintained pool and neighborhood sidewalks. Conveniently located near parks, schools, shopping, dining and everyday services, with easy access to Parmer Lane, Brushy Creek Road, SH 45 and US 183. Public records identify the schools as Ronald Reagan Elementary, Artie L. Henry Middle School and Vista Ridge High School. Tenants should independently verify current attendance boundaries.
Includes Refrigerator, Washer, Dryer and EV charging outlet
Location
State TX
County Williamson
Area Cls
Rooms
Main Level Bedrooms 3
Interior
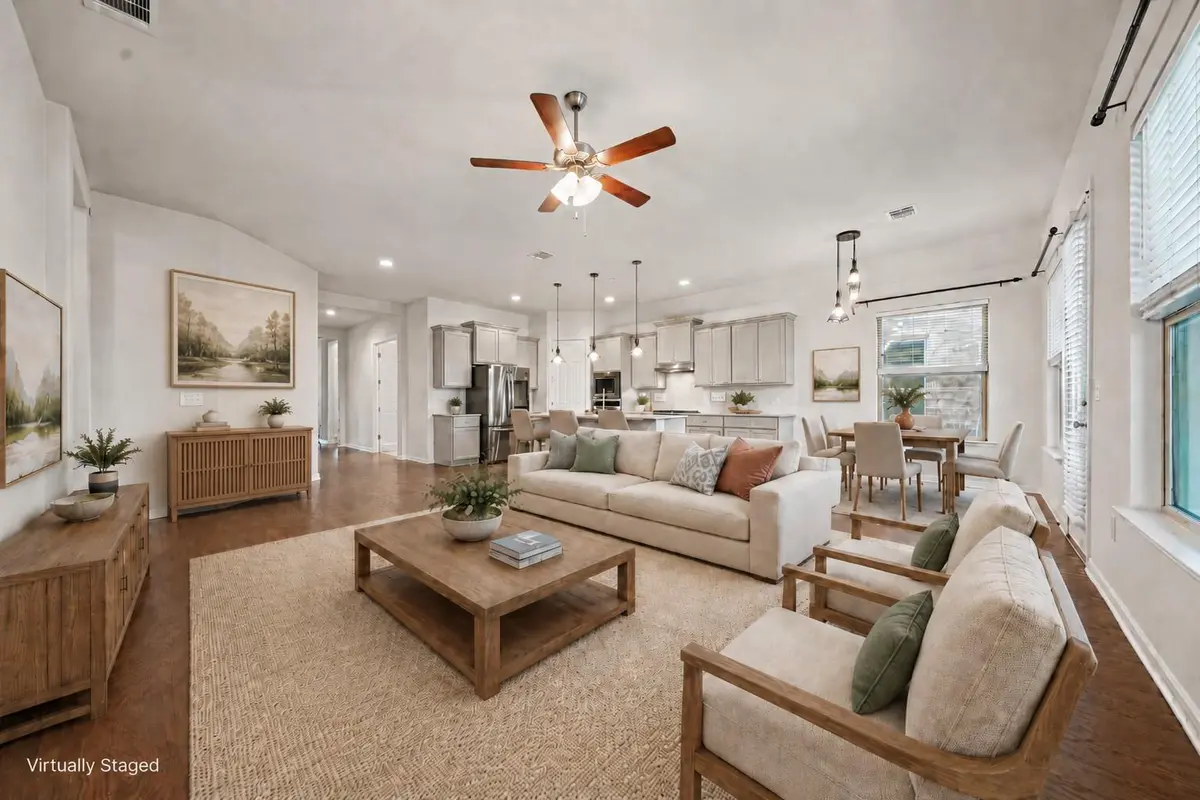
Interior Features Quartz Counters, Double Vanity, No Interior Steps, Open Floorplan, Pantry, Primary Bedroom on Main, Soaking Tub, Study/Home Office
Heating Central
Cooling Central Air
Flooring Wood
Fireplace Y
Appliance Cooktop, Dishwasher, Disposal, Microwave, Refrigerator, Washer, Washer/Dryer
Exterior
Exterior Feature No Exterior Steps, Private Yard
Garage Spaces 2.0
Fence Back Yard
Pool None
Community Features Gated, Park, Picnic Area, Playground, Pool, Sidewalks
Utilities Available Electricity Available, Electricity Connected, Natural Gas Available, Sewer Connected, Water Connected
Waterfront Description None
View Neighborhood
Roof Type Composition
Accessibility None
Porch Front Porch, Patio
Total Parking Spaces 2
Private Pool No
Building
Lot Description Front Yard, Sprinkler - Automatic, Trees-Small (Under 20 Ft)
Faces West
Foundation Slab
Sewer None
Water Public
Level or Stories One
Structure Type Masonry – All Sides
New Construction No
Schools
Elementary Schools Ronald Reagan
Middle Schools Artie L Henry
High Schools Vista Ridge
School District Leander Isd
Others
Pets Allowed Cats OK, Dogs OK, Small (< 20 lbs), Medium (< 35 lbs), Number Limit, Size Limit, Breed Restrictions
Pets Allowed Cats OK, Dogs OK, Small (< 20 lbs), Medium (< 35 lbs), Number Limit, Size Limit, Breed Restrictions
Nearby Locations