


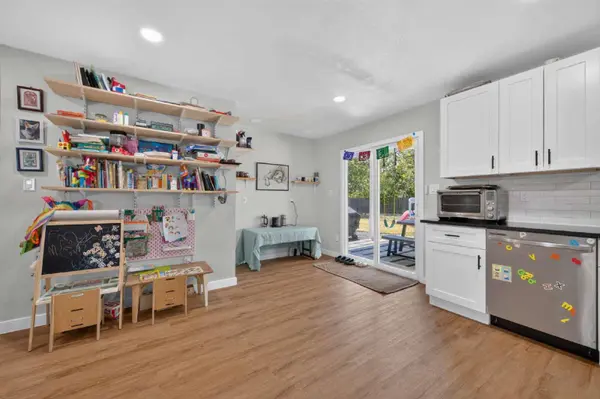



6021 Bluebell CIR Austin, TX 78741
3 Beds
2 Baths
1,171 SqFt
UPDATED:
Key Details
Property Type Single Family Home
Sub Type Single Family Residence
Listing Status Active
Purchase Type For Rent
Square Footage 1,171 sqft
Subdivision Country Club Gardens Sec 7
MLS Listing ID 1999291
Bedrooms 3
Full Baths 2
HOA Y/N Yes
Year Built 1971
Lot Size 10,280 Sqft
Acres 0.236
Property Sub-Type Single Family Residence
Source actris
Property Description
Elevate your living experience at 6021 Bluebell Circle in vibrant Austin, TX, where comfort meets convenience in this charming 1,172 sq ft home. With three spacious bedrooms, this property offers ample room for relaxation and creativity. The harmonious blend of two full baths and two half baths ensures that everyone's needs are effortlessly met. Nestled in the heart of Austin, this inviting home is a sanctuary for those seeking a blend of tranquility and urban excitement. The thoughtfully designed layout maximizes space and functionality, creating an atmosphere of warmth and openness. Whether entertaining guests or enjoying quiet evenings, this residence provides the perfect setting for every occasion. Experience the joy of living in a home that is both welcoming and stylish, with every detail crafted for your comfort. Located in a dynamic neighborhood, you'll find endless opportunities for exploring the local culture and attractions. Discover the perfect balance of serenity and city life at 6021 Bluebell Circle, your gateway to the best of Austin living.
Location
State TX
County Travis
Area 9
Rooms
Main Level Bedrooms 3
Interior
Interior Features Granite Counters, Primary Bedroom on Main, Recessed Lighting
Heating Central, Natural Gas
Cooling Central Air
Flooring Laminate
Fireplace Y
Appliance Dishwasher, Disposal, Gas Range
Exterior
Exterior Feature None
Fence Back Yard, Wood
Pool None
Community Features None
Utilities Available Electricity Connected, Natural Gas Connected, Sewer Connected, Water Connected
Waterfront Description None
View None
Roof Type Composition,Shingle
Accessibility Accessible Doors
Porch None
Total Parking Spaces 1
Private Pool No
Building
Lot Description Back Yard, Pie Shaped Lot
Faces Northeast
Foundation Slab
Sewer Public Sewer
Water Public
Level or Stories One
Structure Type Cedar,HardiPlank Type
New Construction No
Schools
Elementary Schools Baty
Middle Schools Ojeda
High Schools Del Valle
School District Del Valle Isd
Others
Pets Allowed Cats OK, Dogs OK
Num of Pet 2
Pets Allowed Cats OK, Dogs OK
Nearby Locations