
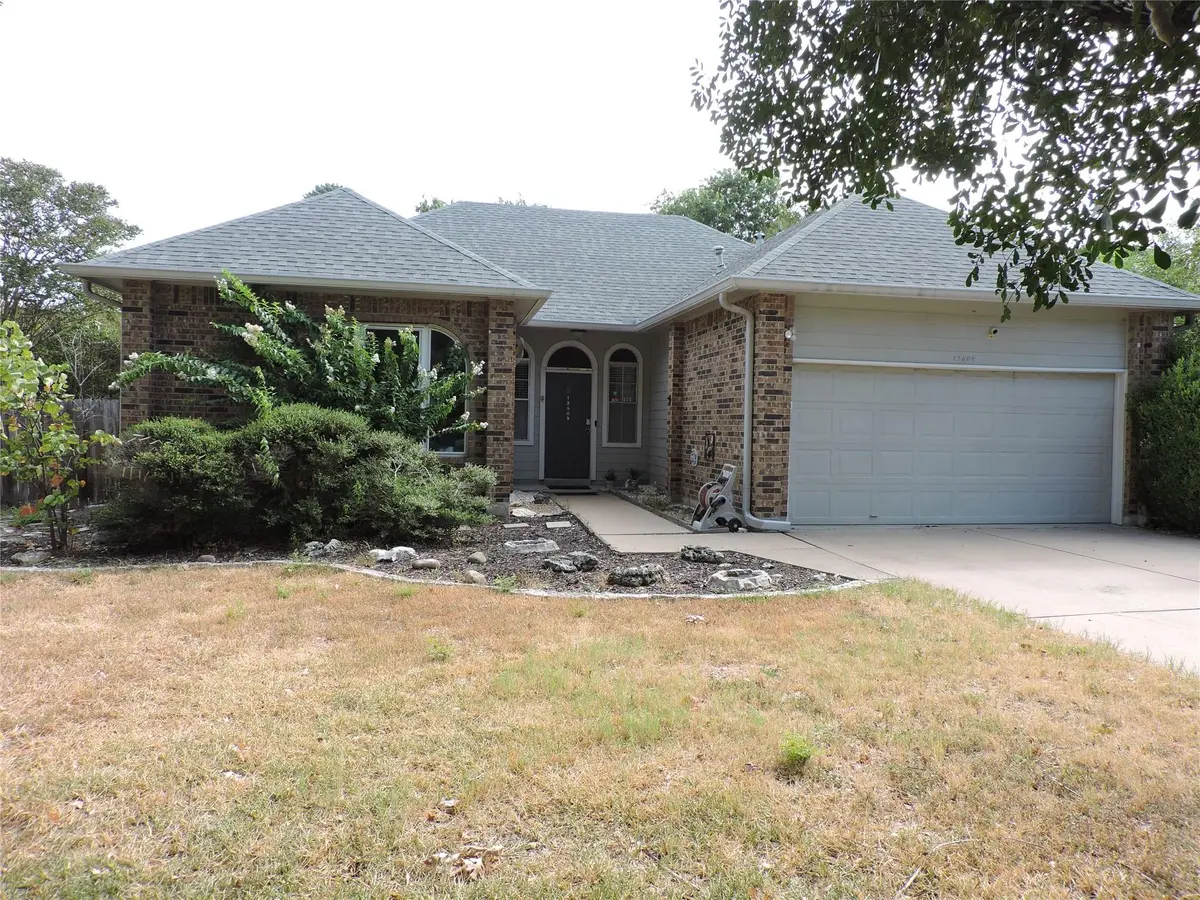




12609 Deer Falls DR Austin, TX 78729
3 Beds
2 Baths
1,818 SqFt
UPDATED:
Key Details
Property Type Single Family Home
Sub Type Single Family Residence
Listing Status Coming Soon
Purchase Type For Rent
Square Footage 1,818 sqft
Subdivision Hunters Chase Sec 02
MLS Listing ID 3619269
Bedrooms 3
Full Baths 2
HOA Y/N No
Year Built 1983
Lot Size 9,931 Sqft
Acres 0.228
Property Sub-Type Single Family Residence
Source actris
Property Description
Keyless entry and Nest thermostats and sensors add modern utility to the daily routine.
The layout includes nice-sized bedrooms, with the master suite separated from the secondary bedrooms for enhanced privacy. Outside, the backyard offers a complete privacy fence and a wooden patio.
This property provides quick access to Highway 183, Mopac, Parmer Lane, and Highway 45. It is located just 8 minutes from Apple, 15 minutes from Dell, and near other major tech employers. Additionally, Austin's Domain is just minutes away, offering premier shopping, dining, and entertainment. The home is situated within the highly sought-after Round Rock ISD.
Location
State TX
County Williamson
Area Nw
Rooms
Main Level Bedrooms 3
Interior
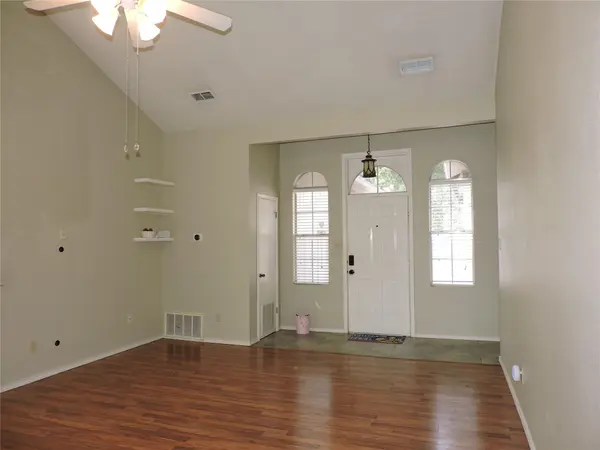
Interior Features Breakfast Bar, Ceiling-High, Ceiling-Vaulted, Granite Counters, No Interior Steps, Primary Bedroom on Main
Heating Central
Cooling Central Air
Flooring Carpet, Laminate, Tile, Wood
Fireplaces Number 1
Fireplaces Type Living Room, Wood Burning
Furnishings Unfurnished
Fireplace Y
Appliance Built-In Oven(s), Dishwasher, Disposal, Gas Cooktop, Microwave, Free-Standing Refrigerator, Washer/Dryer, Water Heater
Exterior
Exterior Feature Exterior Steps
Garage Spaces 2.0
Fence Fenced, Privacy, Wood
Pool None
Community Features Clubhouse, Pool, Sidewalks, Tennis Court(s)
Utilities Available Electricity Available, Natural Gas Available
Waterfront Description None
View None
Roof Type Composition
Accessibility Grip-Accessible Features, See Remarks
Porch Deck, Patio, Porch
Total Parking Spaces 2
Private Pool No
Building
Lot Description Corner Lot, Level, Sprinkler - Automatic, Sprinkler - Drip Only/Bubblers, Trees-Large (Over 40 Ft), Trees-Medium (20 Ft - 40 Ft), Trees-Moderate
Foundation Slab
Sewer Public Sewer
Water Public
Level or Stories One
Structure Type Brick Veneer,Masonry – Partial,Frame,HardiPlank Type
New Construction No
Schools
Elementary Schools Pond Springs
Middle Schools Deerpark
High Schools Mcneil
School District Round Rock Isd
Others
Pets Allowed Cats OK, Dogs OK, Small (< 20 lbs), Medium (< 35 lbs), Breed Restrictions, Negotiable
Num of Pet 1
Pets Allowed Cats OK, Dogs OK, Small (< 20 lbs), Medium (< 35 lbs), Breed Restrictions, Negotiable
Nearby Locations