
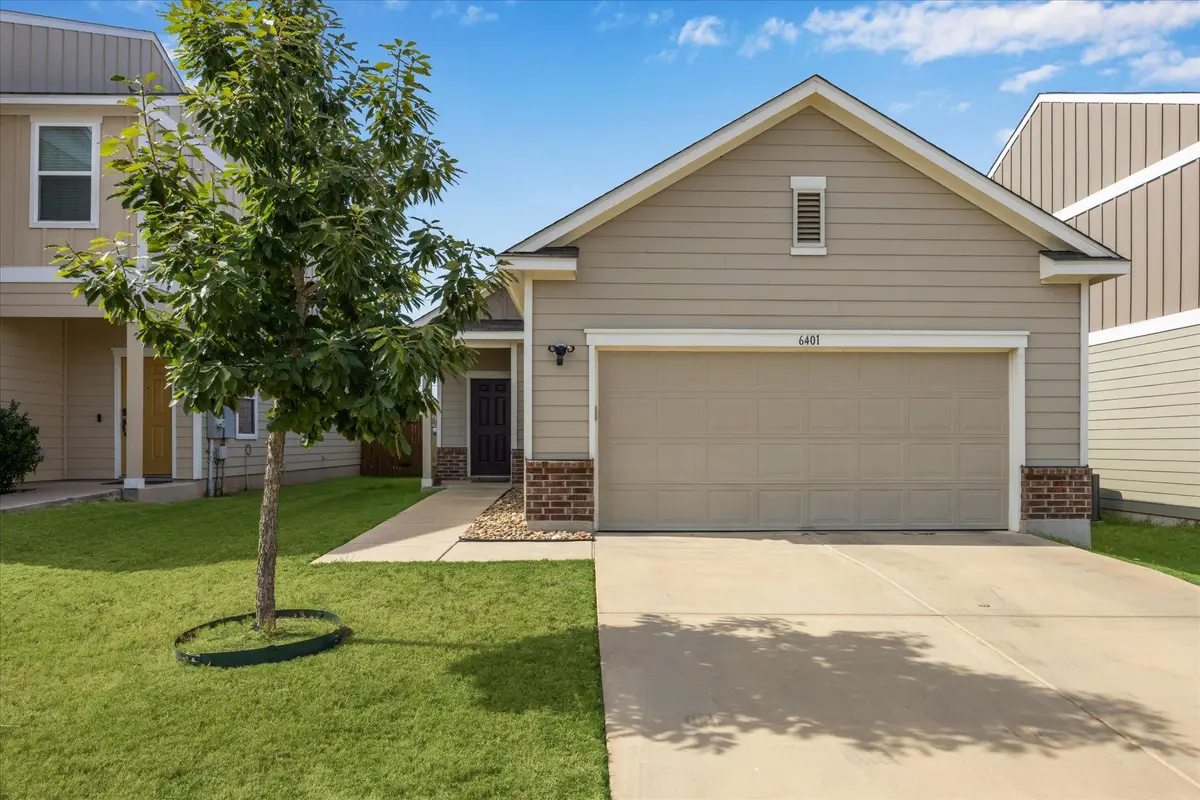



6401 Graymont DR Austin, TX 78754
3 Beds
2 Baths
1,205 SqFt
UPDATED:
Key Details
Property Type Single Family Home
Sub Type Single Family Residence
Listing Status Active
Purchase Type For Rent
Square Footage 1,205 sqft
Subdivision Fairview Heights
MLS Listing ID 8856640
Style 1st Floor Entry,Single level Floor Plan
Bedrooms 3
Full Baths 2
HOA Y/N Yes
Year Built 2018
Lot Size 4,708 Sqft
Acres 0.1081
Property Sub-Type Single Family Residence
Source actris
Property Description
The kitchen features granite countertops, stainless-steel appliances, warm cabinetry and ample workspace. Wood-look flooring and a neutral color palette provide a clean, contemporary feel throughout. The primary suite includes a large walk-in closet and private bath with a glass-enclosed tiled shower, while two additional bedrooms provide flexibility for guests, a home office or additional living space.
Additional features include cordless blinds, ceiling fans, washer/dryer connections and an attached garage offering convenient parking and additional storage. Outside, the fully fenced backyard and patio provide plenty of room to relax, entertain or enjoy the outdoors.
Located in the Harris Branch area of Northeast Austin with convenient access to major roadways, shopping, dining, parks and green spaces.
Additional info:
- Rent: $1,850/month. $35/month preventative maintenance fee includes quarterly air filter delivery & pest control
- Available November 10, 2026.
- Renters insurance required.
- Pets considered on a case-by-case basis. Fees apply.
Location
State TX
County Travis
Area Ma
Rooms
Main Level Bedrooms 3
Interior
Interior Features No Interior Steps, Pantry, Primary Bedroom on Main, Recessed Lighting, Walk-In Closet(s), Granite Counters
Heating Central
Cooling Ceiling Fan(s), Central Air
Flooring Carpet, Vinyl
Fireplaces Type None
Furnishings Unfurnished
Fireplace Y
Appliance Dishwasher, Disposal, Exhaust Fan, Microwave, Free-Standing Range, Refrigerator, Stainless Steel Appliance(s)
Exterior
Exterior Feature Private Yard
Garage Spaces 2.0
Fence Fenced, Privacy, Wood
Pool None
Community Features None
Utilities Available Electricity Available
Waterfront Description None
View None
Roof Type Composition
Accessibility None
Total Parking Spaces 4
Private Pool No
Building
Lot Description Trees-Small (Under 20 Ft)
Faces South
Foundation Slab
Sewer Public Sewer
Water Public
Level or Stories One
New Construction No
Schools
Elementary Schools Bluebonnet Trail
Middle Schools Decker
High Schools Manor
School District Manor Isd
Others
Pets Allowed Cats OK, Dogs OK, Number Limit, Size Limit, Breed Restrictions
Num of Pet 2
Pets Allowed Cats OK, Dogs OK, Number Limit, Size Limit, Breed Restrictions
Nearby Locations