
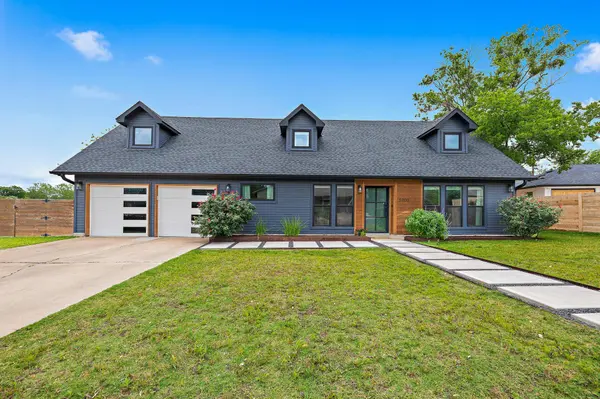
5700 Sutherlin RD
Austin, TX 78723
- 3 Beds
- 3 Baths Full Baths: 3
- 2,455 SqFt
- 8,969 Lot Size
- 1963 Year Built
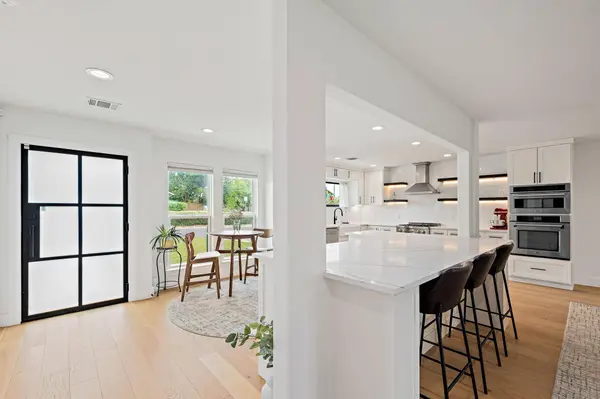
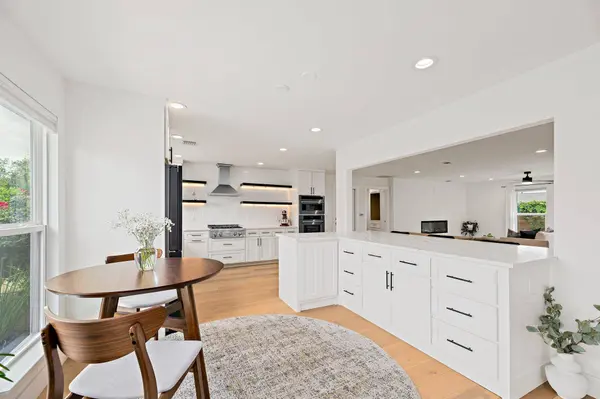
The main level is anchored by a spacious kitchen featuring quartz countertops, an oversized island, gas cooking, a custom vent hood, and a farmhouse sink. Large windows allow natural light to fill the living spaces, while wide-plank white oak floors bring warmth throughout the home. An electric fireplace creates an inviting focal point in the living area, which opens directly to the backyard.
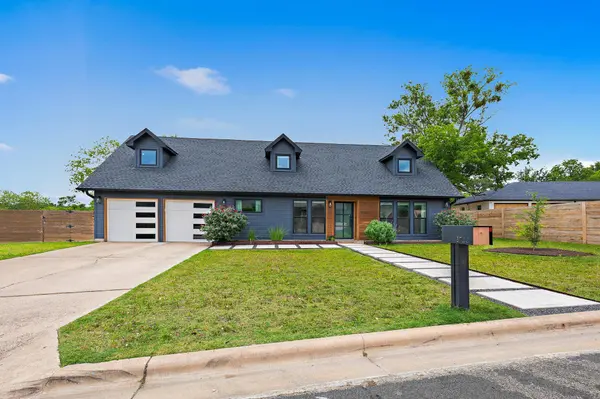
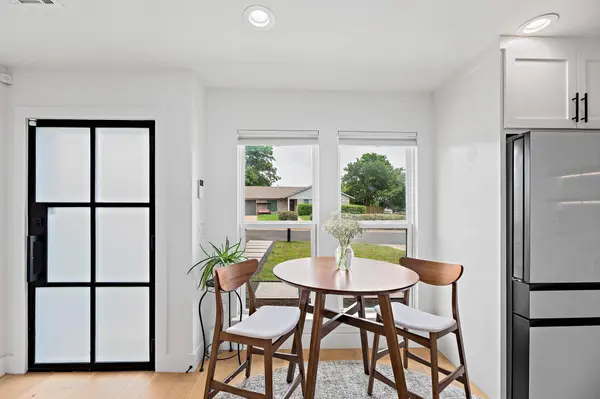
A flexible front room can serve as a home office, dining room, guest space, or second living area. A bedroom and full bath on the main level provide additional versatility, and a dedicated laundry room completes the first floor. Upstairs, the primary suite features a spa-inspired bath with a freestanding soaking tub, oversized walk-in shower, dual vanity, and designer tile. A generously sized secondary bedroom or an additional home office.
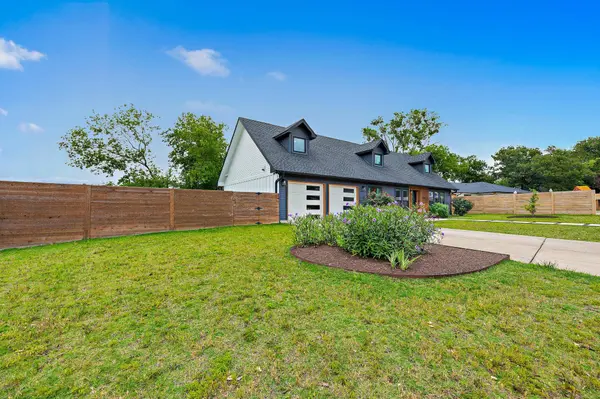
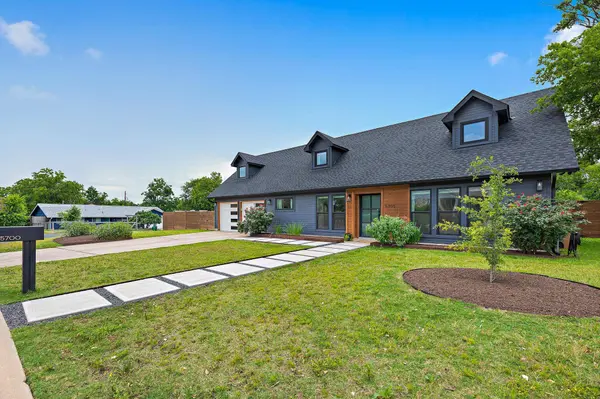
Outside, mulched garden beds, artificial turf, a large storage shed, and a dedicated side garden area offer plenty of room to relax, entertain, or make the space your own. A gas line and full electrical subpanel are already in place for a future hot tub or outdoor kitchen. The two-car garage also includes a 220V EV outlet, and the full yard is served by an automatic irrigation system.
The home underwent an extensive, fully permitted renovation between 2020 and 2022, including replacement of the plumbing, electrical, HVAC, and roof. Refrigerator, washer, and dryer convey. A previous pool permit has expired, providing a helpful starting point for buyers interested in exploring a future pool.
This welcoming, move-in-ready home combines generous living space, thoughtful updates, and convenient access to some of Austin's most popular destinations.
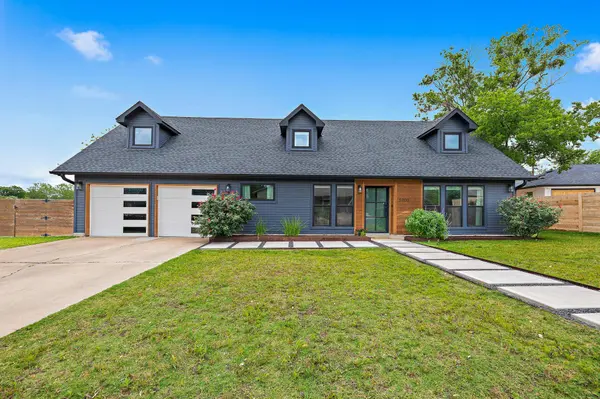
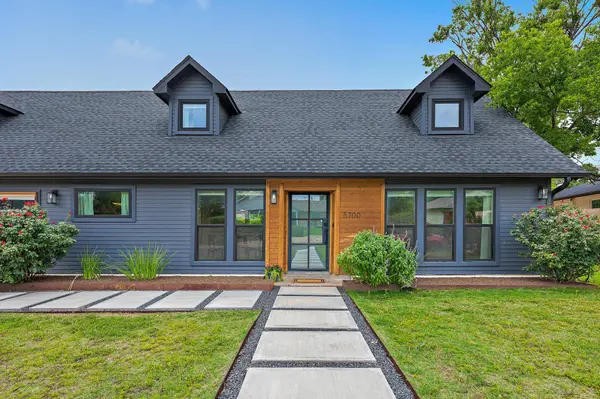
GALLERY
PROPERTY DETAIL
Key Details
Property Type Single Family Home
Sub Type Single Family Residence
Listing Status Active
Purchase Type For Sale
Square Footage 2, 455 sqft
Price per Sqft $372
Subdivision Royal Oak Estates Sec 03
MLS Listing ID 6747776
Bedrooms 3
Full Baths 3
HOA Y/N No
Year Built 1963
Annual Tax Amount $18,374
Tax Year 2026
Lot Size 8,969 Sqft
Acres 0.2059
Property Sub-Type Single Family Residence
Source actris
Location
State TX
County Travis
Area 3
Rooms
Main Level Bedrooms 1
Building
Lot Description Back Yard, City Lot, Corner Lot, Curbs, Front Yard, Public Maintained Road, Sprinklers In Rear, Sprinklers In Front, Sprinklers On Side
Faces Southeast
Foundation Slab
Sewer Public Sewer
Water Public
Level or Stories Two
Structure Type Concrete,Frame,Glass,HardiPlank Type,Spray Foam Insulation,Vertical Siding,Wood Siding
New Construction No
Interior
Interior Features Ceiling Fan(s), Quartz Counters, Double Vanity, Interior Steps, Multiple Dining Areas, Open Floorplan, Recessed Lighting, Smart Thermostat, Soaking Tub, Solar Tube(s), Storage, Study/Home Office, Two Primary Closets, Walk-In Closet(s)
Heating Central, Fireplace(s), Natural Gas
Cooling Ceiling Fan(s), Central Air
Flooring Tile, Wood
Fireplaces Number 1
Fireplaces Type Electric
Fireplace Y
Appliance Built-In Gas Oven, Cooktop, Dishwasher, Disposal, Dryer, ENERGY STAR Qualified Dishwasher, ENERGY STAR Qualified Refrigerator, Microwave, Stainless Steel Appliance(s), Vented Exhaust Fan, Washer, Tankless Water Heater
Exterior
Exterior Feature Garden, Gas Grill, Gutters Full, Private Yard
Garage Spaces 2.0
Fence Back Yard, Gate, Wood
Pool See Remarks
Community Features None
Utilities Available Electricity Connected, Natural Gas Connected, Sewer Connected, Water Connected
Waterfront Description None
View Neighborhood
Roof Type Composition,Shingle
Accessibility None
Porch None
Total Parking Spaces 6
Private Pool No
Schools
Elementary Schools Blanton
Middle Schools Lamar (Austin Isd)
High Schools Northeast Early College
School District Austin Isd
Others
Restrictions City Restrictions
Ownership Fee-Simple
Acceptable Financing Cash, Conventional, FHA, VA Loan
Tax Rate 2.0465
Listing Terms Cash, Conventional, FHA, VA Loan
Special Listing Condition See Remarks
Virtual Tour https://5700sutherlinroad.mls.tours/u/
SIMILAR HOMES FOR SALE
Check for similar Single Family Homes at price around $915,000 in Austin,TX
Active Under Contract
$649,000
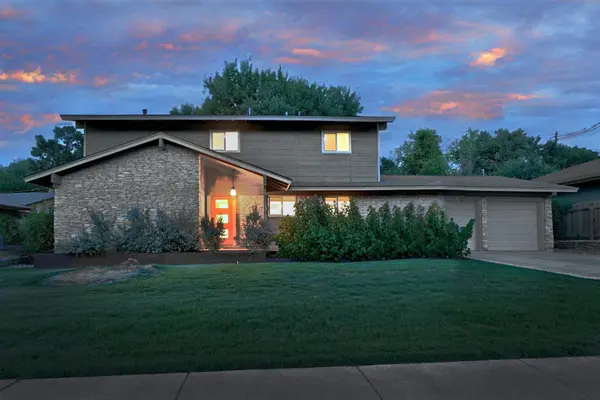
6113 Reicher DR, Austin, TX 78723
Listed by Keller Williams Realty4 Beds 3 Baths 2,152 SqFt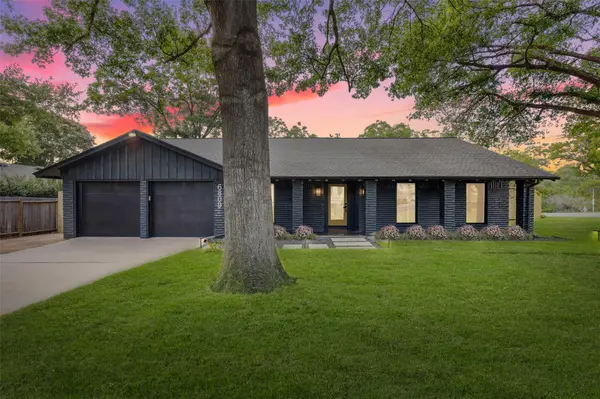
Pending
$675,000
6809 Willamette DR, Austin, TX 78723
Listed by Keller Williams Realty4 Beds 2 Baths 2,438 SqFt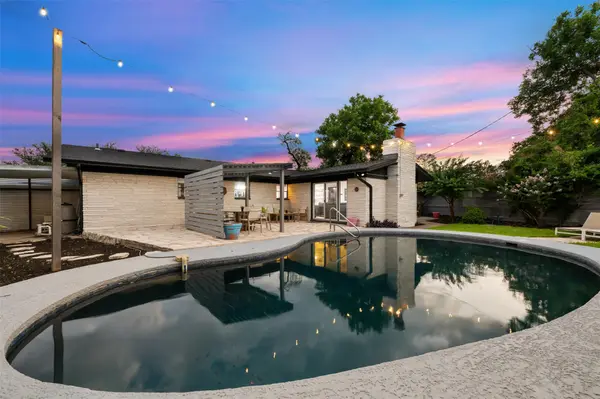
Active
$985,000
1806 Rogge LN, Austin, TX 78723
Listed by eXp Realty, LLC3 Beds 2 Baths 1,898 SqFt
CONTACT
